Friday, April 8, 2011

Day 24

Today brought a lot of clean up in the house. All the scraps of wood are gone, and the saw dust was swept up. We have stair treads that don't make my heart beat a little faster when I climb them, too!
And look! We have a front door!!

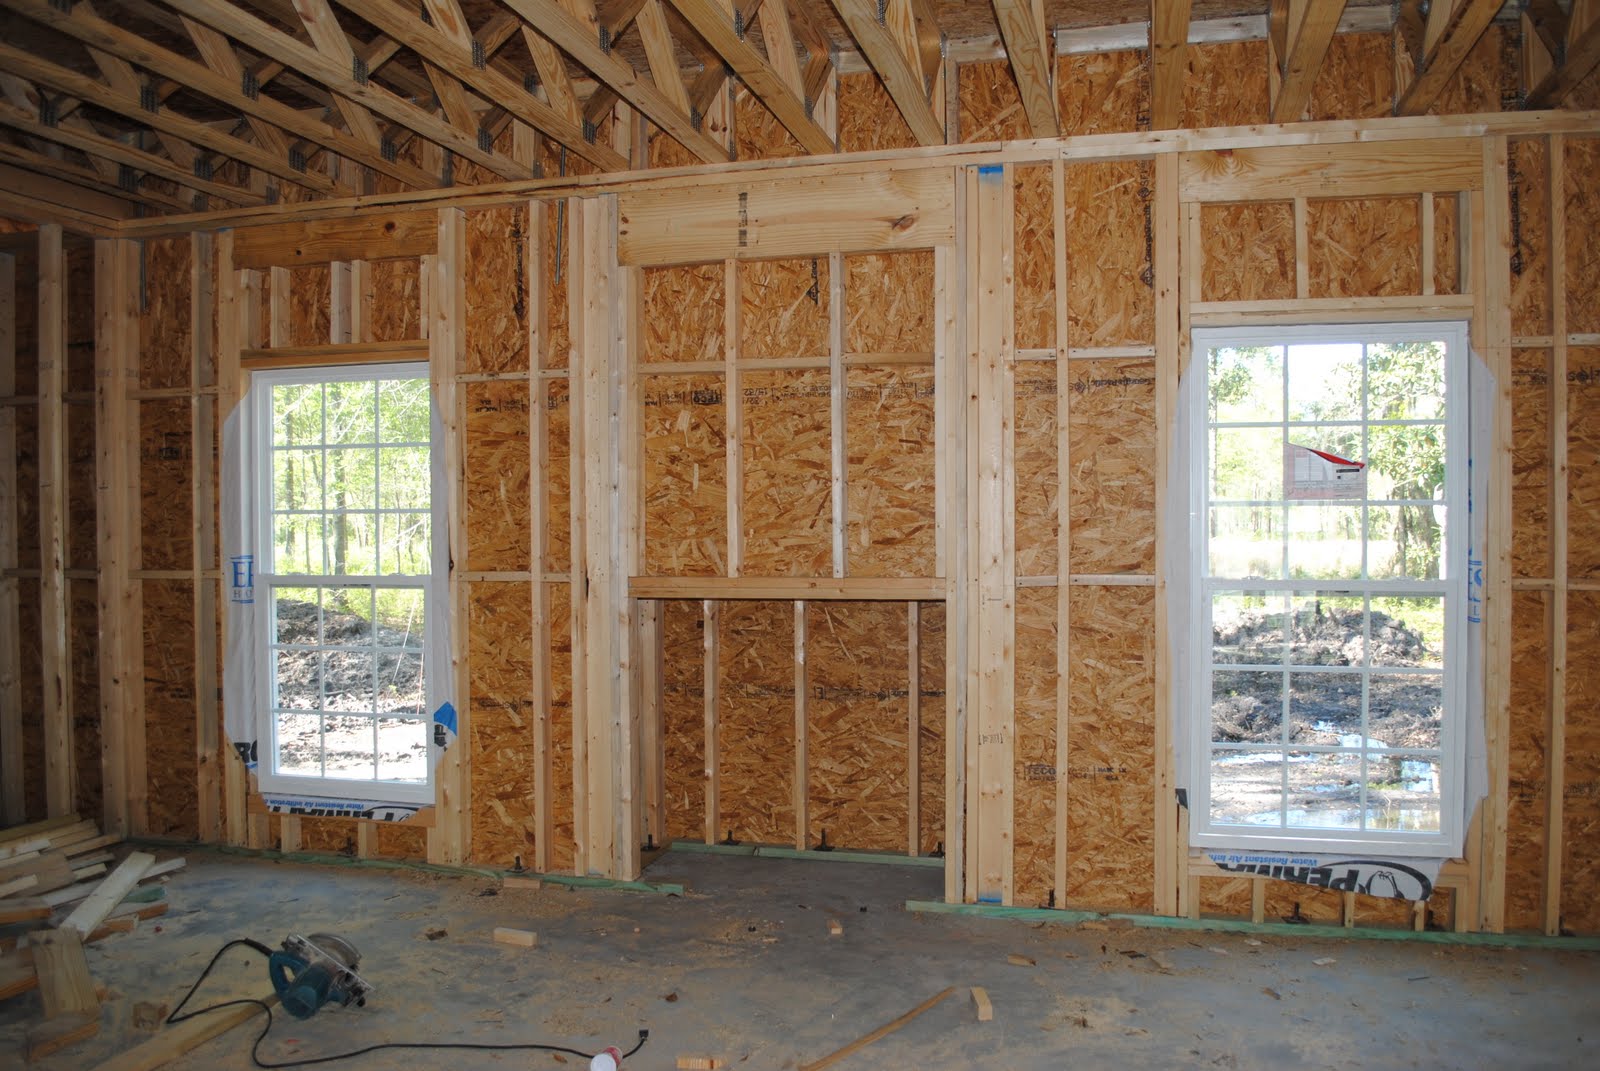
And a fireplace insert!
And some ducting for the HVAC system!
Some registers.....or at least the beginning of registers.

Ducting in the attic space over the master bedroom...
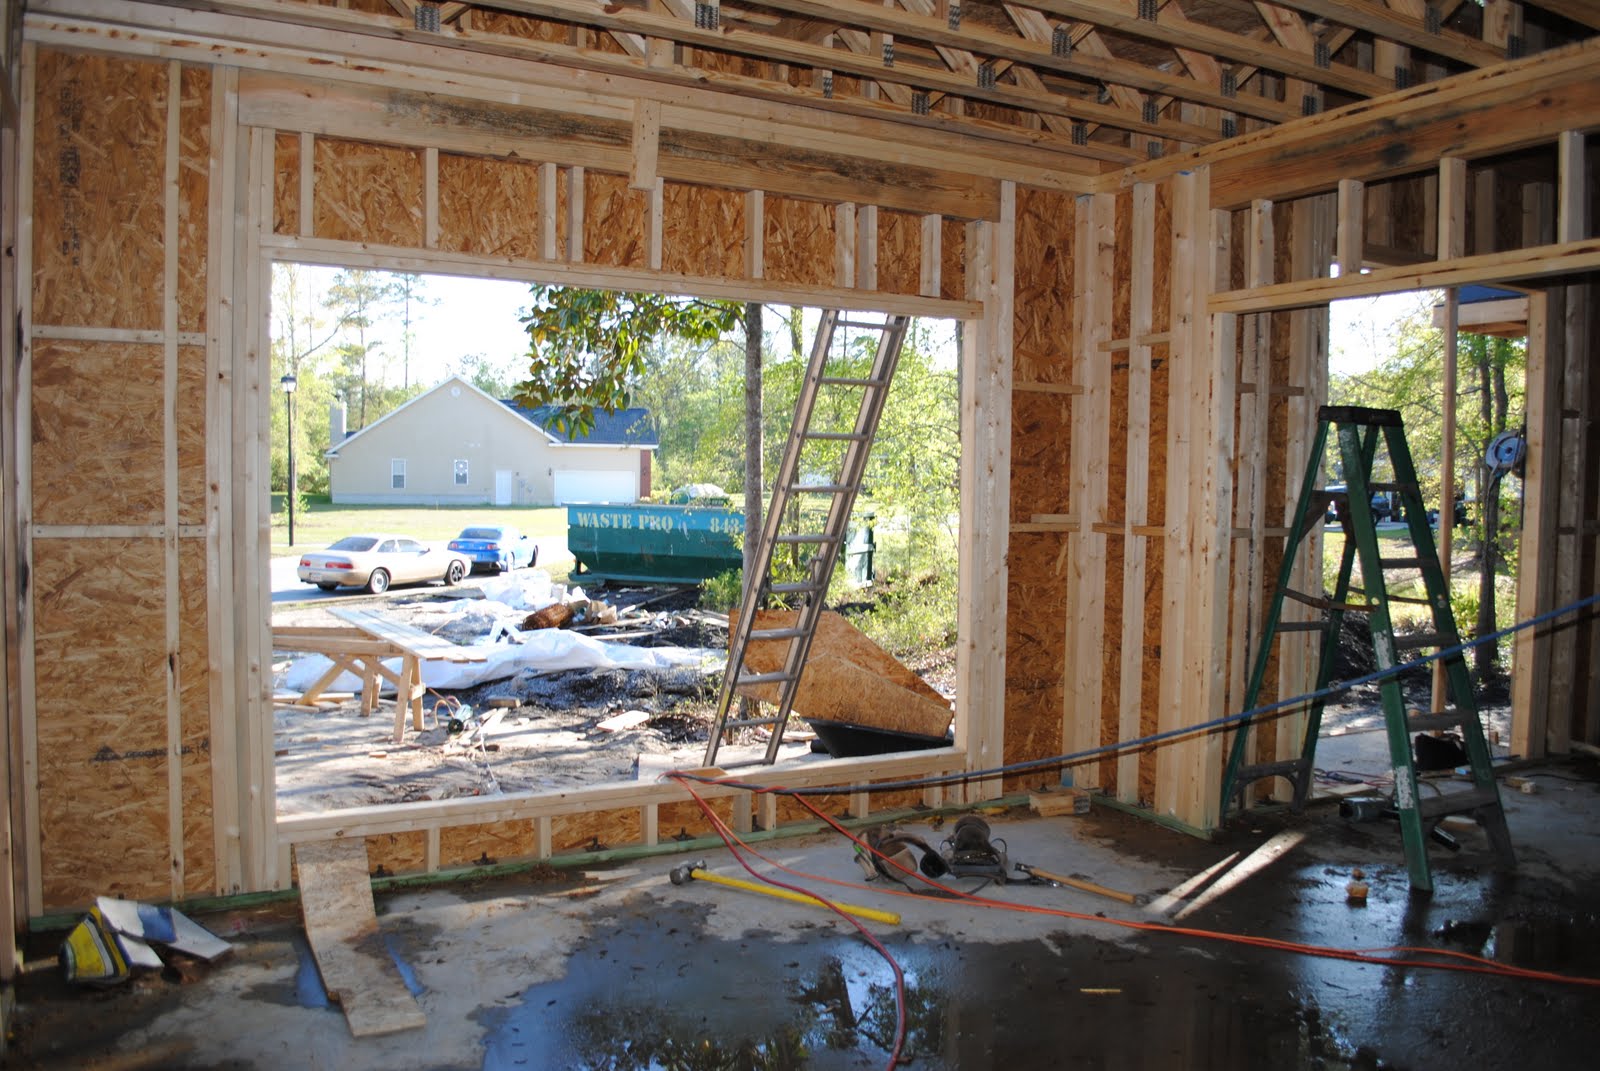
And last but not least, a back door!

From here on out, the changes will be more subtle. There will still be daily blog posts and pictures, but this next week will include HVAC, plumbing and electrical - things that aren't exactly earth shattering in their excitement. The week after that will begin drywall, which will be more exciting as the REAL shape of the interior emerges.

Thursday, April 7, 2011

Day 23

Today brought interior work. The walls got short, horizontal pieces between the studs and more detail work was done.
Front view....all the windows are in except for that front one upstairs. The guys use it for their cords and bringing larger things in/out.
This is the closet under the stairs. It's meant to be a coat closet, but we had them extend it to go all the way under the stairs. In the space that is framed out there, a little door will be put in. We'll be using this closet for Sam's toys for awhile - we opted for a pocket door for it. This way, his toys will be kept out of the main living area and he won't have to go upstairs to play.

The bonus room got some steps down into it...
`
...which you can see on the left. It also got a closet on the right.

And this is the back of the house with all the windows in. Still need a door to the "patio" - or where the patio will be eventually.

Wednesday, April 6, 2011

Day 22

There's more and more progress every day. Today we have some wrap and windows.
Full frontal
Great room with windows...
The window that will be over the garden tub in the master bath.
The master bedroom windows
Installing the windows in the breakfast area - you can see the window over the sink waiting to be installed.
Dining room...

And this is the garage - standing in the far corner. The white thing leaning against the wall on the right is the front door. I'm not sure if that will be in before they leave tonight or if they'll leave that for tomorrow.

Tuesday, April 5, 2011

Day 21

The framers are starting to tie up their loose ends. They had another day of pretty good weather, once the storms got through this morning.
They got all of the windows properly cut out, so the house really looks a lot like it's going to look when it's finished.
We got a roof over our front entrance today.
And the fireplace was built out.
The dining room window is HUGE (thatswhatshesaid)! I can't wait to see this room all put together, with the rug we chose, the paint, the wainscoting, the floors and the dining room set.
This is the window above the garden tub in the master bath. To the right is the shower - which is also another thatswhatshesaid huge! It's 3 ft by 5 ft!

And this is the master bedroom with the windows cut out properly.

Monday, April 4, 2011

Day 20

A lot of changes at the house today! We have a covered roof, stairs (sort of) and the interior braces are all gone! So we did a little exploring upstairs.....carefully!!
When we went to see the house today, all of the roof was covered, and they were working on getting tar paper on it. Since it is supposed to rain tomorrow, they said they would have the roof completely covered before they left.
Maddie and Libby debating room assignments.
Ian looking out the window in what will be Meredith's room.
Meredith & the boys in the boys' room - actually, in the boys' closet. Which is the size of some of the "bedrooms" in Army housing we've had. Literally.
The archway between the living room and "morning room." Whatever a "morning room" is....we call it the breakfast room.

I'm not sure if the workers will be at the house tomorrow. It's supposed to storm in the morning, but be cleared out by 11, so they might....I guess we'll see! In any case, one of the guys there said that they should be done by Friday or Saturday at the latest - and then HVAC, plumbing and electrical starts!

Saturday, April 2, 2011

Day 19

Only a few pictures from today - we were so surprised by the progress that I forgot to take pictures inside!!
This is what the house looked like this morning around noon.

And this is what it looked like later. All but a tiny bit of the roof is done! The archway between the breakfast room and great room was done, and the staircase was started. They also took down most of the supports inside that hold the house square while they are framing it. All this in 6 1/2 days!

Friday, April 1, 2011

Day 18

Today has been a beautiful day - no rain at all - so the framers have been able to work all day. In fact, they were working when I was there this afternoon about 4:30, and my neighbors tell me that they stay until at least 6:30 and sometimes 7:30.
This is what things looked like this morning around 10:30....a little more work on the roof framing.
And this is what was going on this afternoon about 4:30 - starting to put plywood over the roof framing!
Peeking up into the second floor from where the stairs will be.
This is in the master bedroom....I thought it was neat how he brought up the sheet of plywood so carefully.
Balanced against the 2x4 with his foot...
Finally in place and getting ready to nail.

I braved the muddy back yard to get a shot of the back of the house. Pretty impressive to think they've only been working on this for less than a week, since we lost a day to rain.