Monday, March 21, 2011

Day 9

This morning when Sam & I went to go see what was going on, this is what we found. Lots of dirt being pushed around and compacted.
Looks about a third to half full here.
The lot is a great place to get dirty!!
And find big sticks!
This is what we found this afternoon when we went back. Everything is full and smooth and ready for....something. I'm not exactly sure what.

Maybe it's plumbing? I think they have to have the rough plumbing in before they pour the concrete. I guess we'll see tomorrow!

Friday, March 18, 2011

Day 8

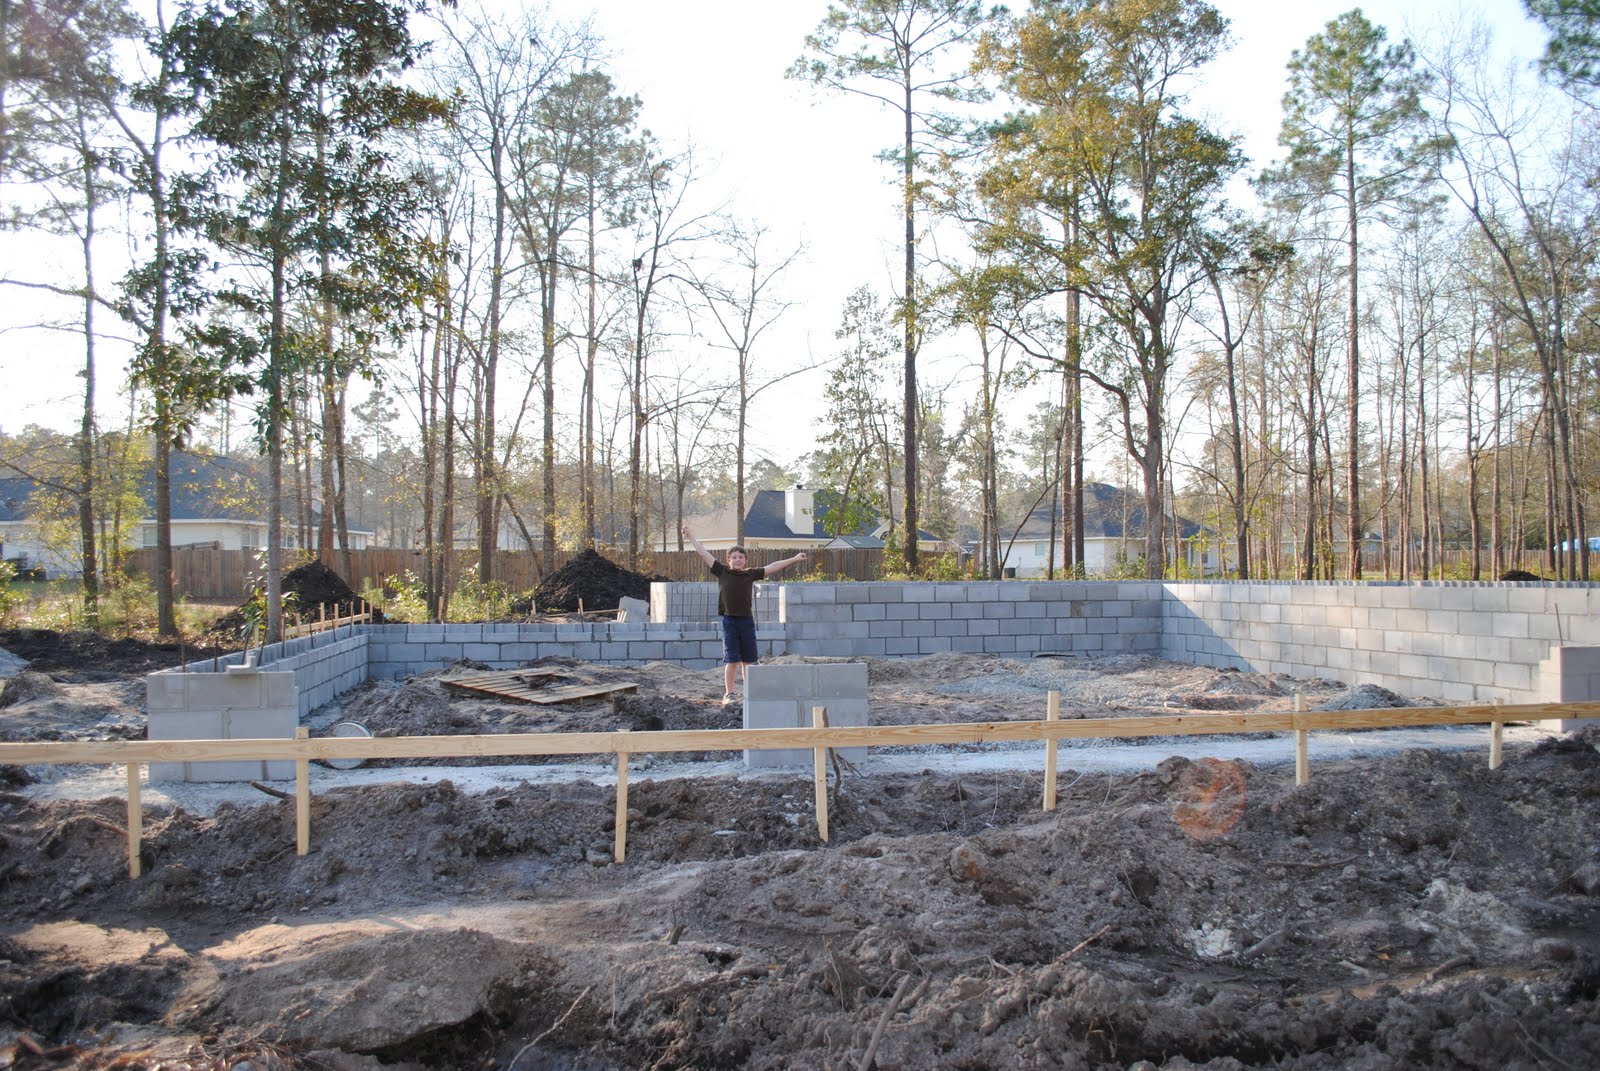
This morning when I went to the lot, the men were already hard at work building up the foundation. We are in a flood zone that falls under the Post Katrina FEMA requirements (but our flood insurance premiums are LOW...which is nice). So the house is built up quite a bit, but once it's done, it won't look like it at all.
Measuring angles and corners.
This is what it looked like this afternoon when Ian & I went back to look.
This is the garage entrance - it will be three bays - a double to the right and a single to the left.
The garage from the other side.
Standing in what will become the kitchen looking across the house. It is a neat perspective that we won't get to see again!
Rear corner of the kitchen, looking towards front corner.
This will be the view out of the dining room window....the beautiful magnolia!
And this will be the view out of the window above the kitchen sink.

It's amazing to me how fast this process is going already!

Thursday, March 17, 2011

Day 7

First off, I'd just like to say I really like our neighbors, Roseline and Clem. While the kids and I were downtown, partying it up St. Patrick's Day style, they took some pictures of the cement truck for us and emailed them to me! They are SO sweet to take the time out to do this for us, and I really appreciate it!
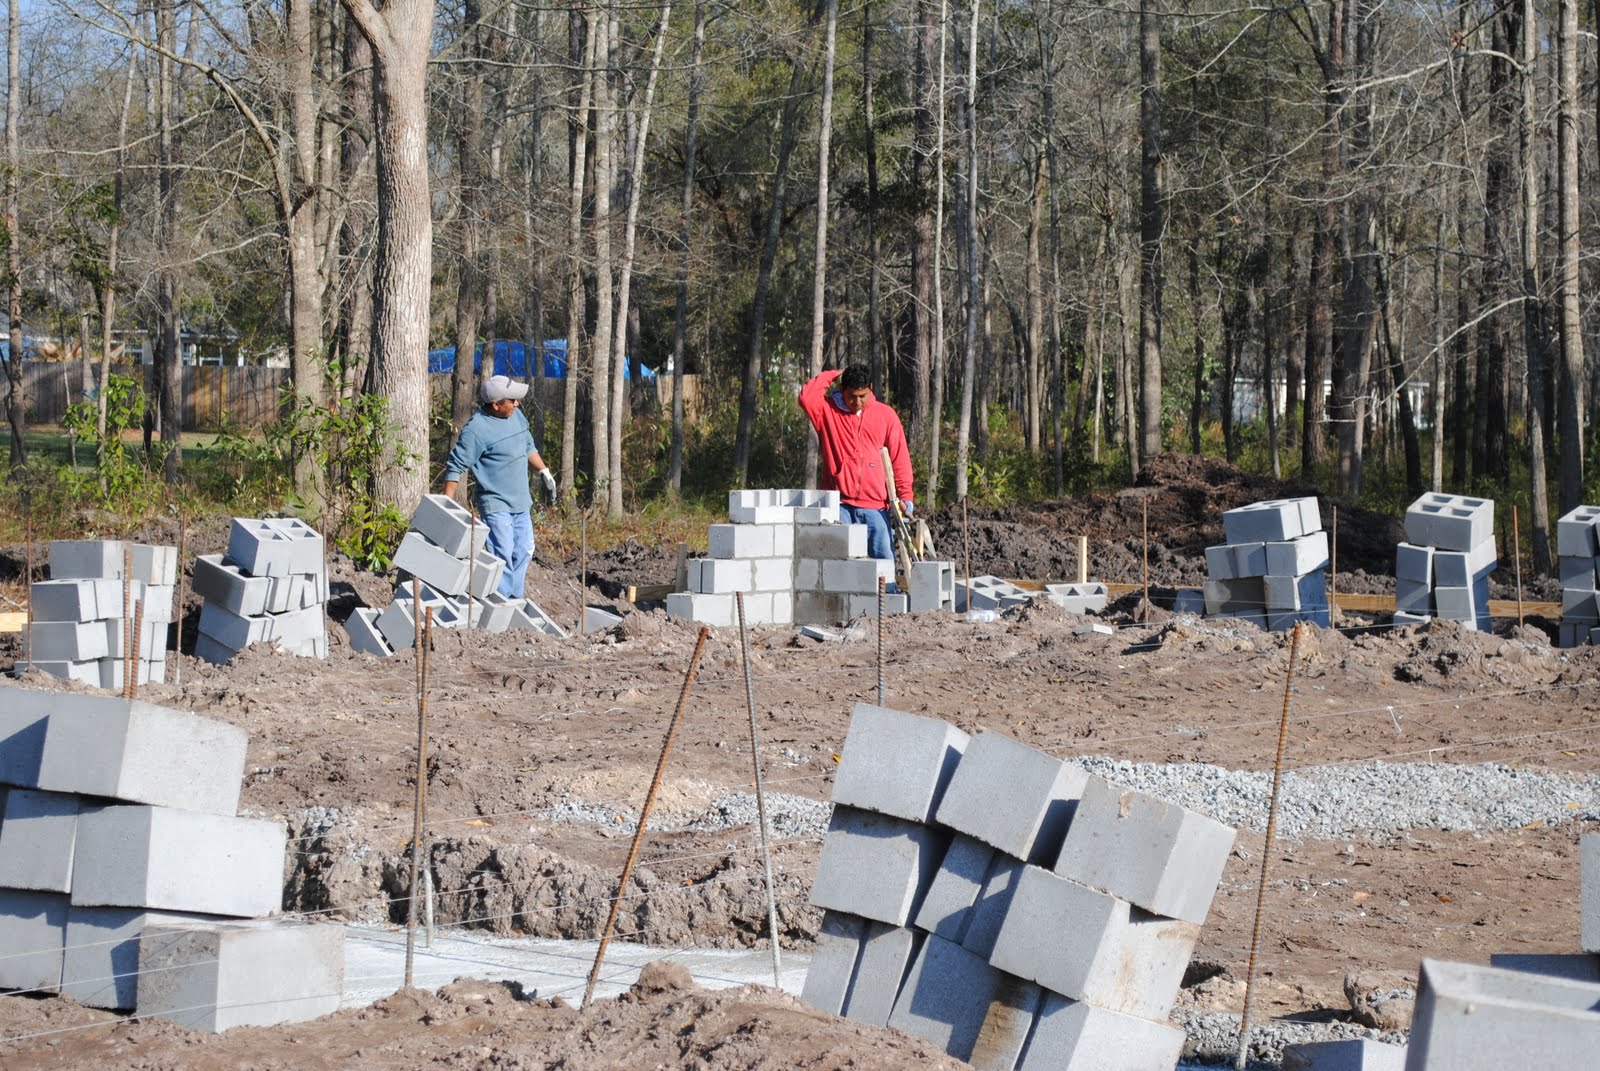
Getting set up before the cement truck arrived...
Backing onto the lot...
Men at work!
This is what I saw this afternoon after we drove home from downtown - new cement footers!

And this is the sight that greeted me when I drove up....I think they're going to be building up a foundation tomorrow!


Wednesday, March 16, 2011

Day 6

Holy. Crap.

That's a big house.

They dug footers today, so we have the basic outline of the house now. It's bigger than I imagined/expected!
Footers dug at the left front corner of the garage.
This is still about at the same spot - left front corner of the garage, looking toward the front of the house. If you can see where the footer is dug in the middle of the picture, that is the front wall of the house. The rectangle will be part of the front yard - the wood/string comes out to the garage wall only for the purpose of forming.
I'm standing at the right corner of the garage, looking diagonally across the house to what will be the back of the master bedroom. It's about 6-ish feet (I'm bad at estimating, though) in front of that tree.

This is standing at the front right wall of the garage, looking towards the back wall of the house.

It's too early to be nervous about cleaning, right? Right?!


Tuesday, March 15, 2011

Day 5

So, I thought that today would entail rebar being placed and footers started to be dug. I was wrong. It was dirt being pushed around....
...and more dirt being delivered....
...and THAT dirt being pushed around.

But if we needed any more confirmation that a big job is about to happen here, we got it today.

The porta crapper arrived.

A house is definitely about to be built!

Monday, March 14, 2011

Day 4!!

Day 4 brought some extra dirt to the lot this morning....
Our sweet neighbors, Roseline and Clem, emailed these pictures to me this afternoon!
Here is what the lot looked like early this evening.....after I spent the afternoon with Sherry, signing the rest of my life away and pledging my firstborn. I think that was in one of the addendums, anyway. Sorry, Mere :)
And apparently, from the looks of this pile, rebar will be going up tomorrow in preparation for footers and the foundation!

Exciting stuff!

Sunday, March 13, 2011

This house build brought to you by.....

Remember when you were little and watched Sesame Street? Every episode was brought to you by two letters and a number.

Well, you might have noticed a few changes on the sidebar of the blog. One is the logo of our builder, Ernest Homes, and the other is the logo of our subdivision, Tranquilla Hall. I really can't say enough good things about Ernest Homes and the people we have worked with there. From our first contact with Justin Coleman, who took the time to answer our questions and show us several homes on a holiday weekend, to Sherry Murat, who has put up with my first time home-buying jitters, to Megan, who handled our design meeting nerves with humor and fun (lights up or down, Megan?). Jeff in design, and his endless patience with our changes to his floorplan (no more, Jeff, I promise!) and David, who I know will build us the house we've been dreaming of for so long. The entire experience has been so personal, they truly have treated us like family.

So....THIS house build is brought to you by Ernest Homes and Tranquilla Hall. And the number 3. Just because. ;)